The six spaces
What we build, room by room.
Order one of them or all six. Taken together they come out of the same run, in the same batch of board, under the same lighting.
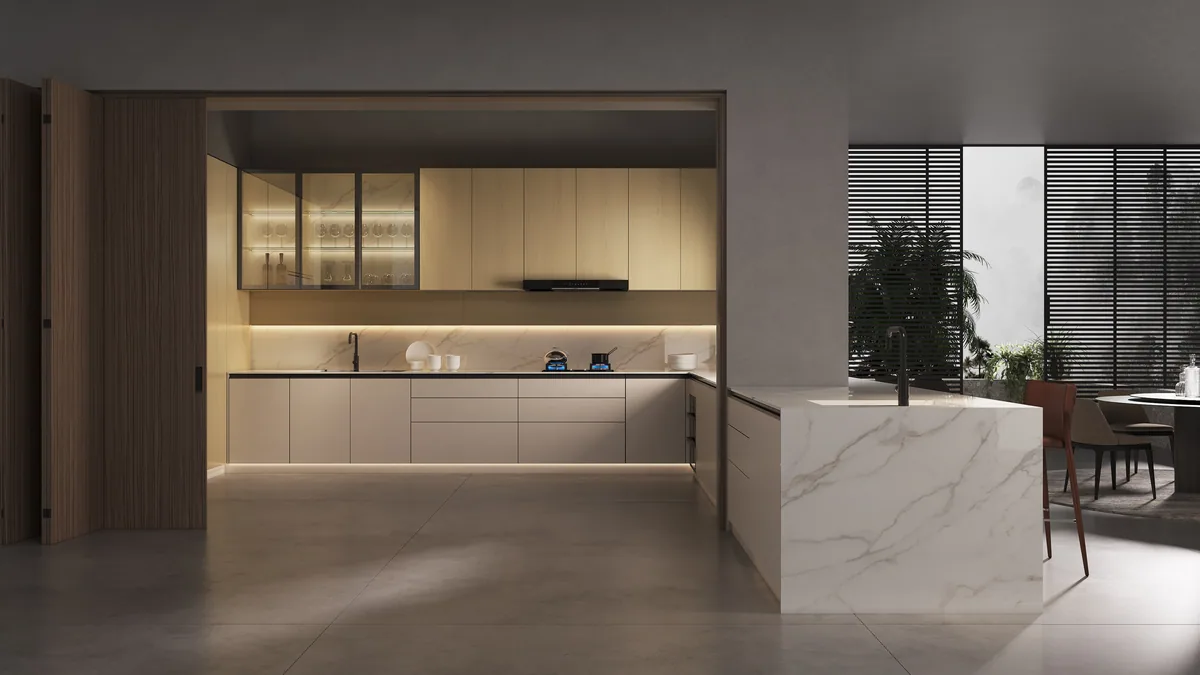
01
Kitchens
Bases, overheads, tall units and island. Drawer boxes assembled and drilled before they leave the floor; benchtop in matching sintered stone if you want it.
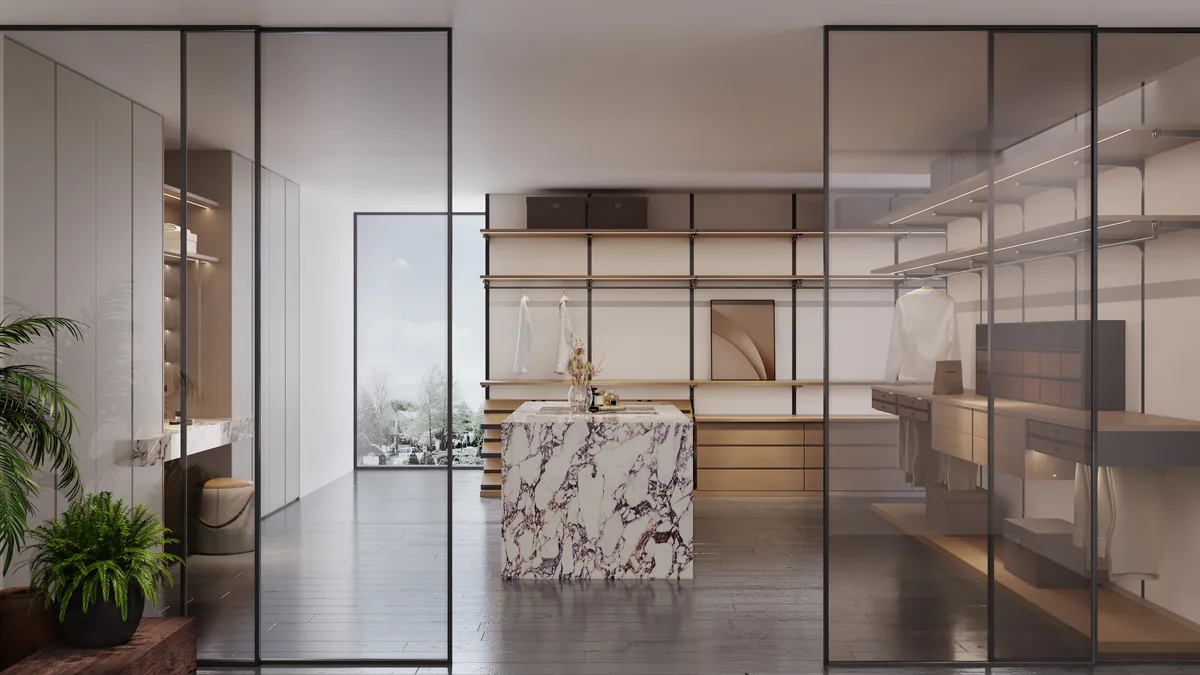
02
Walk-in wardrobes
Built to the ceiling height of the actual room, with the hanging and shelving mix set out on your drawing. Integrated lighting where the layout suits it.
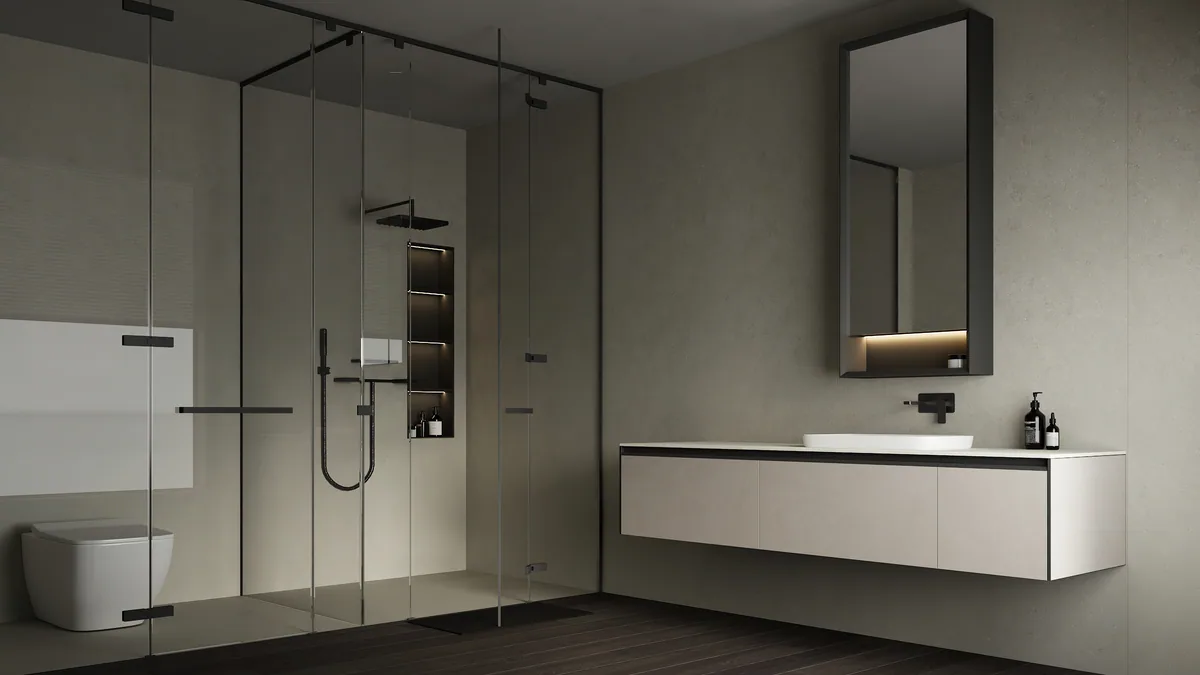
03
Bathroom vanities
Wall-hung or floor-standing, machined around your waste and tap positions, on board specified for a wet area.
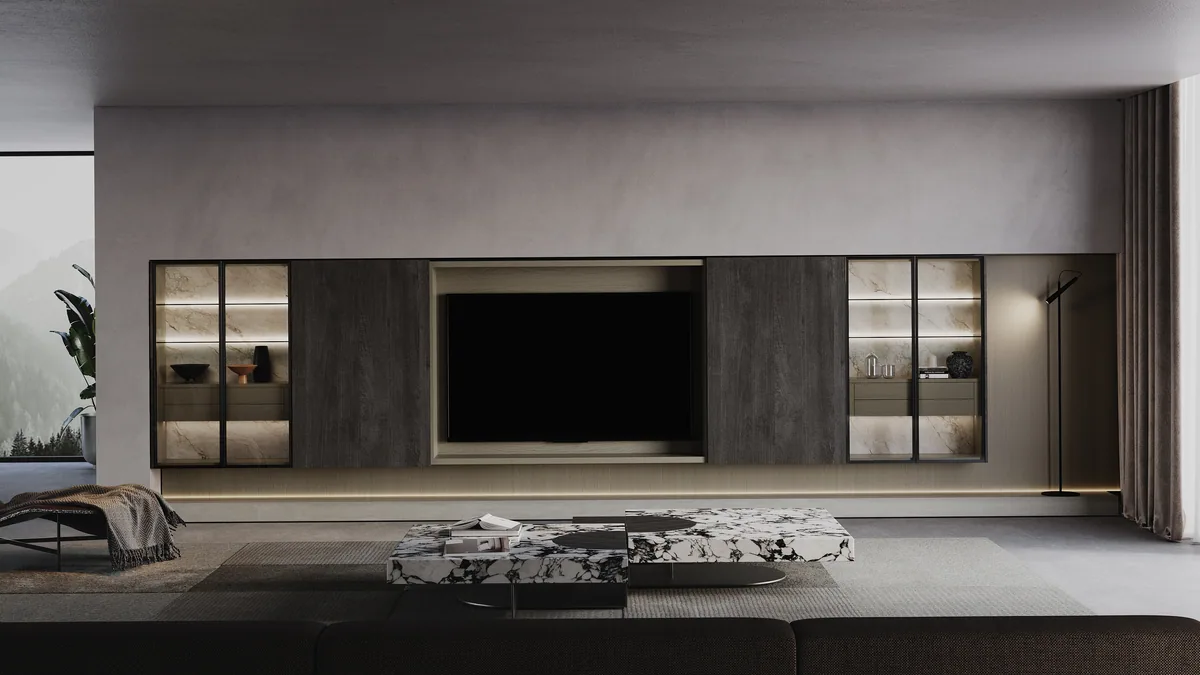
04
Media walls
Full-height media joinery with cable runs, concealed services and lighting, often faced in the same stone as the kitchen.
05
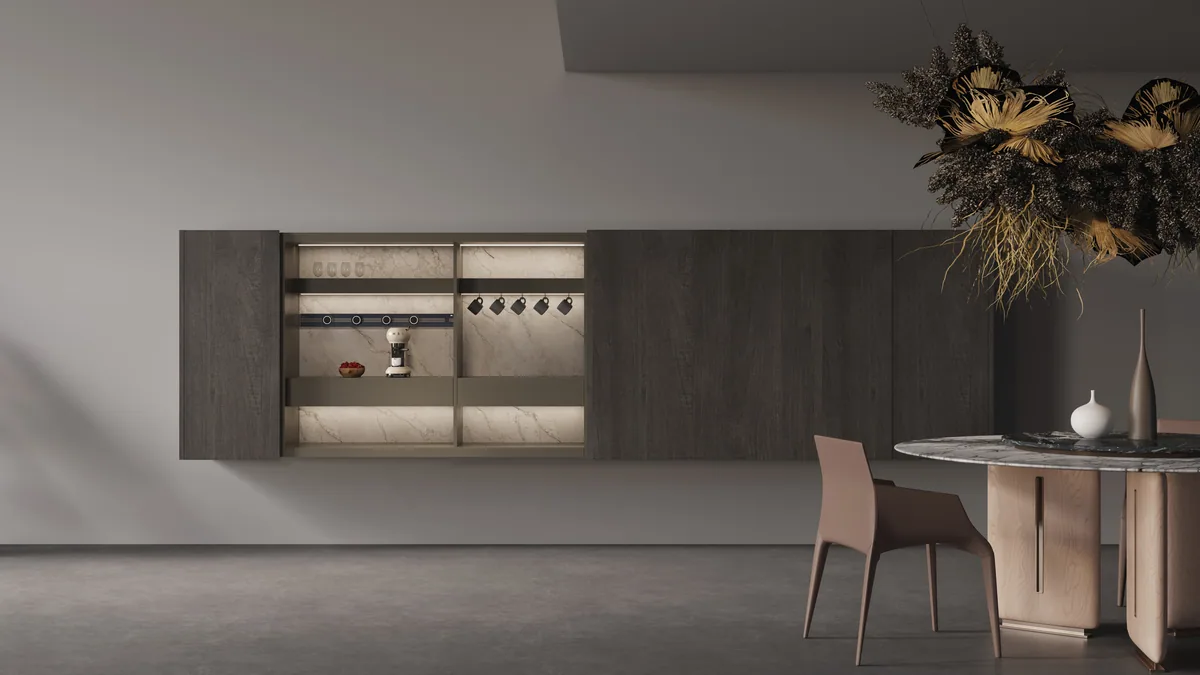
Sideboards
Dining and hallway storage, sized to the wall rather than bought to fit it. Matching finishes with the kitchen it faces.
06
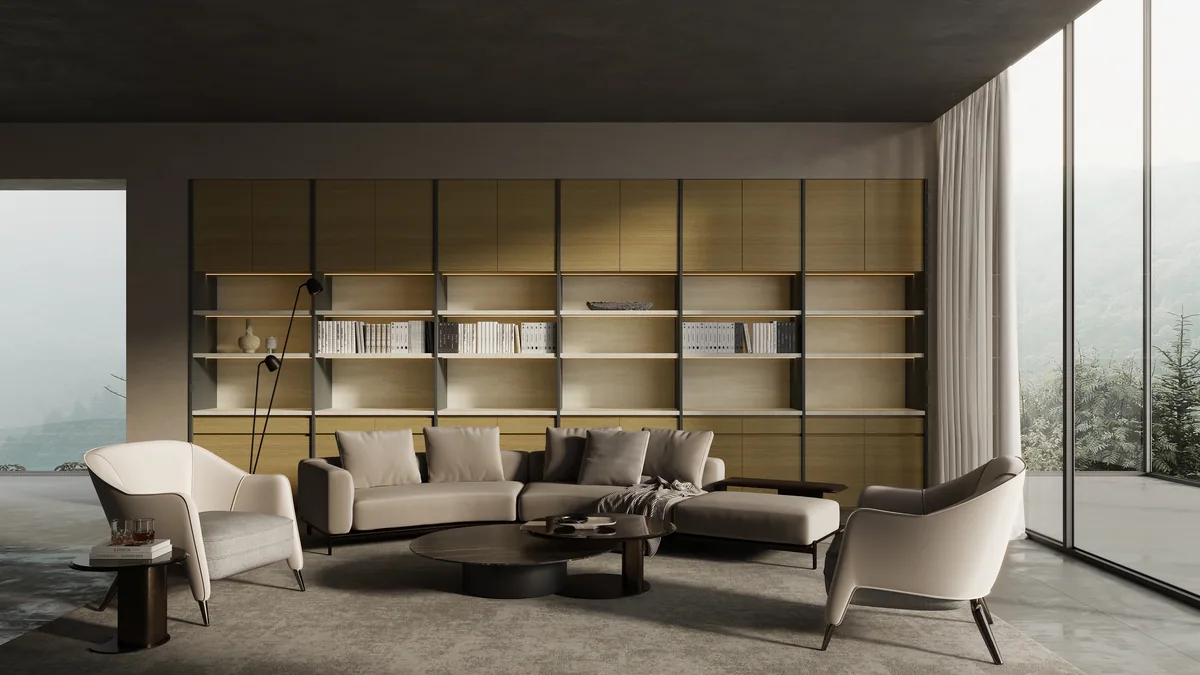
Bookcases & study
Open and closed shelving, home office joinery and display walls, in the same finish library as the rest of the house.